
.jpeg)






SPECIFICATION
MONOLITHIC (CAST-IN-PLACE RCC) HOMES
1. STRUCTURAL SYSTEM – CONCRETE
1.1 Type of Construction The building shall be constructed using monolithic cast-in-place reinforced cement concrete, where walls, slabs, beams, columns, and shear walls are poured together to form a single, homogeneous structural system.
1.2 Concrete Grade
Minimum concrete grade: M20 (or higher as per structural design)
Ready Mix Concrete (RMC) or machine-mixed concrete
Water–cement ratio strictly as per approved mix design
1.3 Cement
OPC 43/53 grade or PPC
Conforming to IS 269 / IS 8112 / IS 12269
1.4 Aggregates
Coarse aggregate: Crushed angular aggregate (20 mm / 12.5 mm)
Fine aggregate: Manufactured sand
1.5 Reinforcement
TMT Fe 415/ OR GFRP Rebar Non-metallic composite material rebars
Adequate cover, spacers, chairs to be provided
1.6 Formwork
Modular steel / high density formwork
Leak-proof, reusable, dimensionally accurate
Smooth mold-finished concrete surface
1.7 Curing
Water curing or curing compound for minimum 7–14 days
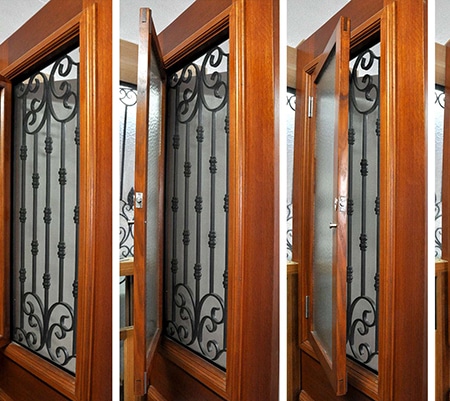
2. JOINERY (DOORS & WINDOWS)
2.1 Door & Window Frames
Frames shall be embedded during RCC casting
Material: Treated hardwood / steel / Aluminum / uPVC as specified
2.2 Doors
Main door: Solid core / flush door with veneer or laminate
Internal doors: Flush doors
Hardware: SS hinges, locks, stoppers of approved make
2.3 Windows
Aluminum / uPVC sliding or casement windows
Glass: Clear / toughened / laminated as specified
3. FLOORING
3.1 Floor Finish
Vitrified tiles / ceramic tiles / natural stone as specified
Anti-skid tiles in toilets and balconies
3.2 Tiles Fixing Method ( As per the material selected for floor )
Polymer-modified tile adhesive
Proper alignment, slope, and level
Cement-based or epoxy grout
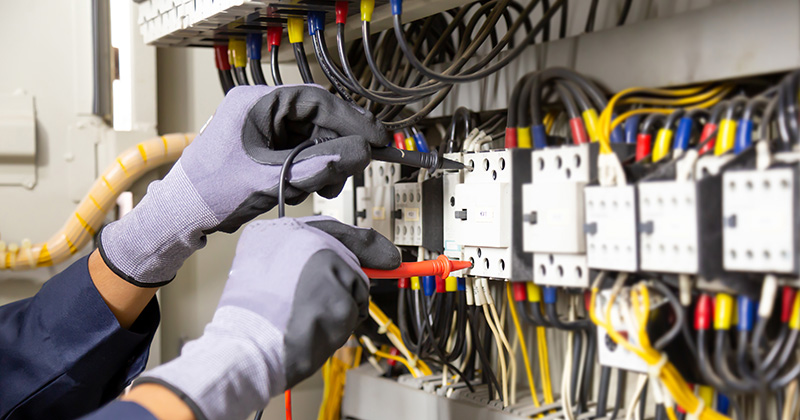
4. ELECTRICAL WORKS
4.1 Electrical Conduits (Embedded)
Heavy-duty PVC / FRLS conduits
Embedded in walls and slabs before concreting
Conduit ends capped during concreting
4.2 Electrical Wiring
Copper, multi-strand, FRLS insulated wires
Conforming to IS 694
Proper colour coding
4.3 Switches & Controls
Modular switches and sockets (ISI marked)
Switch boxes provision made during RCC casting
MCB, RCCB/ELCB provided in DB
4.4 Earthing
Proper earthing system with earth pits
Earth continuity maintained throughout
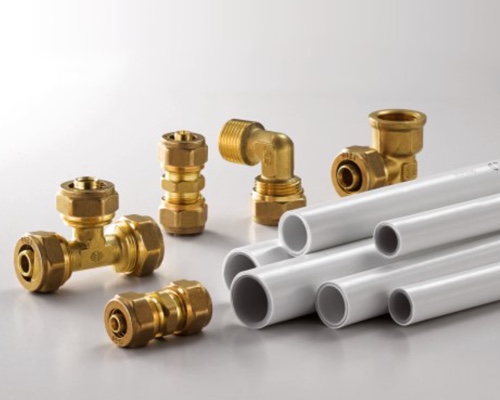
5. PLUMBING (COMPOSITE PIPES)
5.1 Water Supply
Multilayer Composite pipes (MLCP)
Hot & cold water lines provided
Pipes embedded with sleeves during casting
5.2 Drainage System
UPVC / SWR pipes
Proper slope and venting
Floor traps with SS gratings
5.3 Testing
Hydraulic pressure testing before concealment
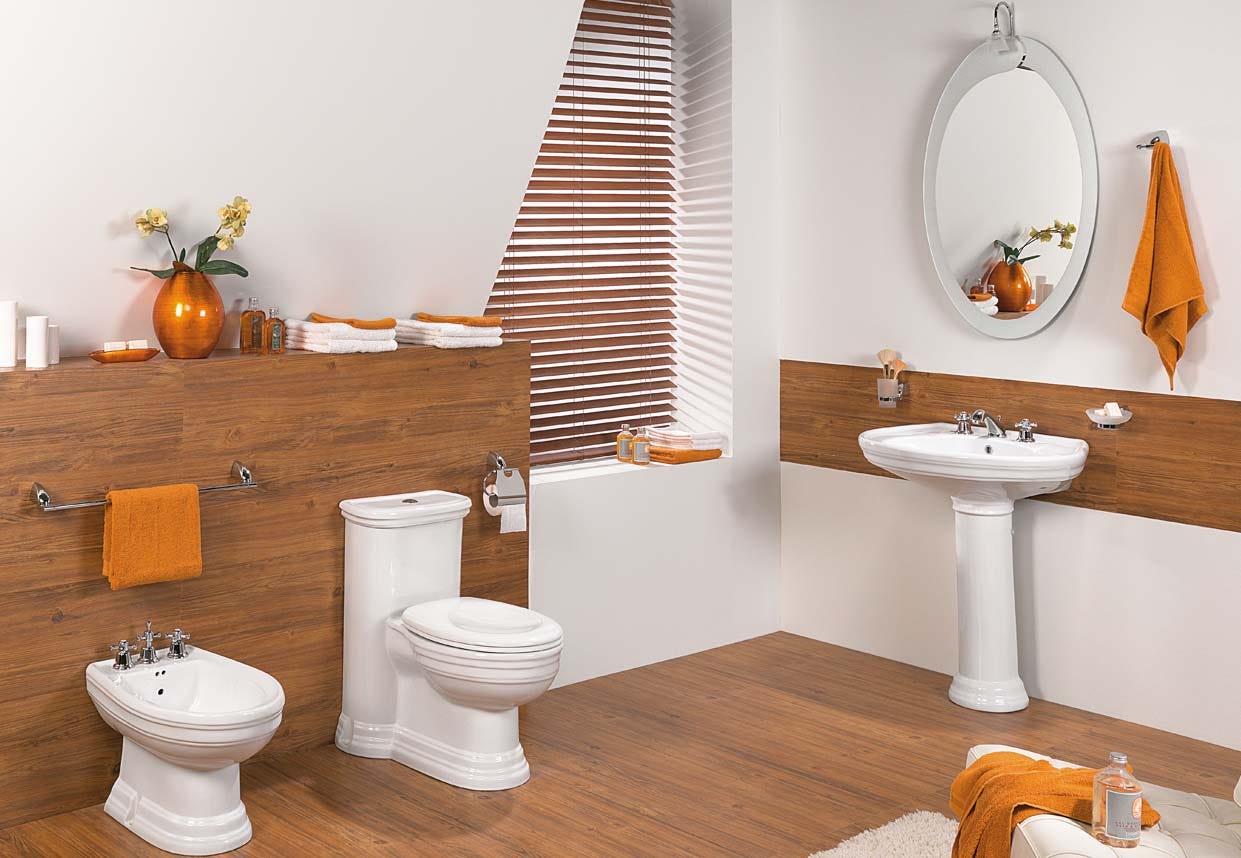
6. SANITARY FITTINGS
6.1 Sanitary Ware
Water closets, wash basins, urinals (if required)
Wall-hung / floor-mounted as specified
ISI / reputed brand
6.2 Bathroom Fittings
CP fittings with chrome finish
Health faucet, overhead shower, mixers
7. PAINTING & SURFACE FINISHES
7.1 Cement / Concrete Surfaces
Surface cleaning and rubbing
Putty (if required)
One coat primer
Two coats acrylic emulsion / exterior weatherproof paint
7.2 Wood Surfaces
Sanding and cleaning
Wood primer
Two coats enamel / PU / melamine polish
7.3 Metal Surfaces
Cleaning and rust removal
One coat red oxide / zinc chromate primer
Two coats synthetic enamel paint
8. WATERPROOFING
Toilets, balconies, and terraces to receive
Polymer-modified cementitious waterproofing
Proper slope and drainage
9. QUALITY CONTROL
Pre-pour inspection of reinforcement, formwork, conduits, plumbing sleeves
Concrete cube tests
Electrical insulation resistance testing
Plumbing pressure testing
10. GENERAL
All materials to be ISI approved / reputed make
Workmanship to follow best construction practices
All embedded services coordinated before concreting
Minimal joints ensuring superior earthquake resistance
11. COMPLETION & HANDOVER
As-built drawings (electrical & plumbing)
Test certificates
Warranty documents