Monolithic RCC Structural System
Complete structure including walls, slabs, beams, shear walls & staircases cast as a single continuous RCC unit

Complete structure including walls, slabs, beams, shear walls & staircases cast as a single continuous RCC unit
Excellent thermal insulation for year-round indoor comfort
Fewer construction joints ensure uniform force distribution
Building a home is a decision that shapes safety, comfort, and value for generations. Beyond design and aesthetics, the true strength of a home lies in how it is constructed. Today’s residential construction offers multiple structural systems—each with its own philosophy, performance characteristics, and long-term implications. Understanding these differences is essential to making an informed and confident choice.
Traditional construction methods such as load-bearing masonry and conventional RCC frame with brick or block infill have been widely used for decades. While familiar and adaptable, these systems rely on multiple construction stages and material interfaces, which can influence durability, crack control, and performance under seismic and environmental forces. Their effectiveness often depends heavily on workmanship and ongoing maintenance.
Modern construction approaches have introduced greater efficiency and precision. Precast concrete construction, where structural components are manufactured in controlled factory conditions and assembled on site, offers speed and uniformity, especially for projects with repetitive layouts. The overall performance of such buildings, however, is closely tied to the quality and behaviour of their joints and connections.
At the forefront of structural performance is Cast-In-Place (CIP) or Monolithic construction, where walls, slabs, and structural elements are formed together as a single reinforced concrete system. This method creates a continuous structure with excellent load transfer, reduced weak points, and superior resistance to earthquakes, wind forces, fire, and long-term wear. Its monolithic nature enhances durability, minimizes cracking and seepage, and supports a long service life with low maintenance.
In addition, steel-based construction systems offer lightweight, fast-erecting solutions with good seismic flexibility, though they require careful attention to corrosion protection, fire safety, impact forces and thermal comfort in residential applications.
Each construction system serves a specific purpose, shaped by factors such as project scale, location, budget, timeline, and expected lifespan. This brochure aims to provide clarity on these construction approaches, enabling homeowners, developers, and stakeholders to evaluate not just how a home looks—but how it performs, protects, and endures over time.
Choosing the right construction method is not merely a technical decision; it is a commitment to long-term safety, resilience, and value.

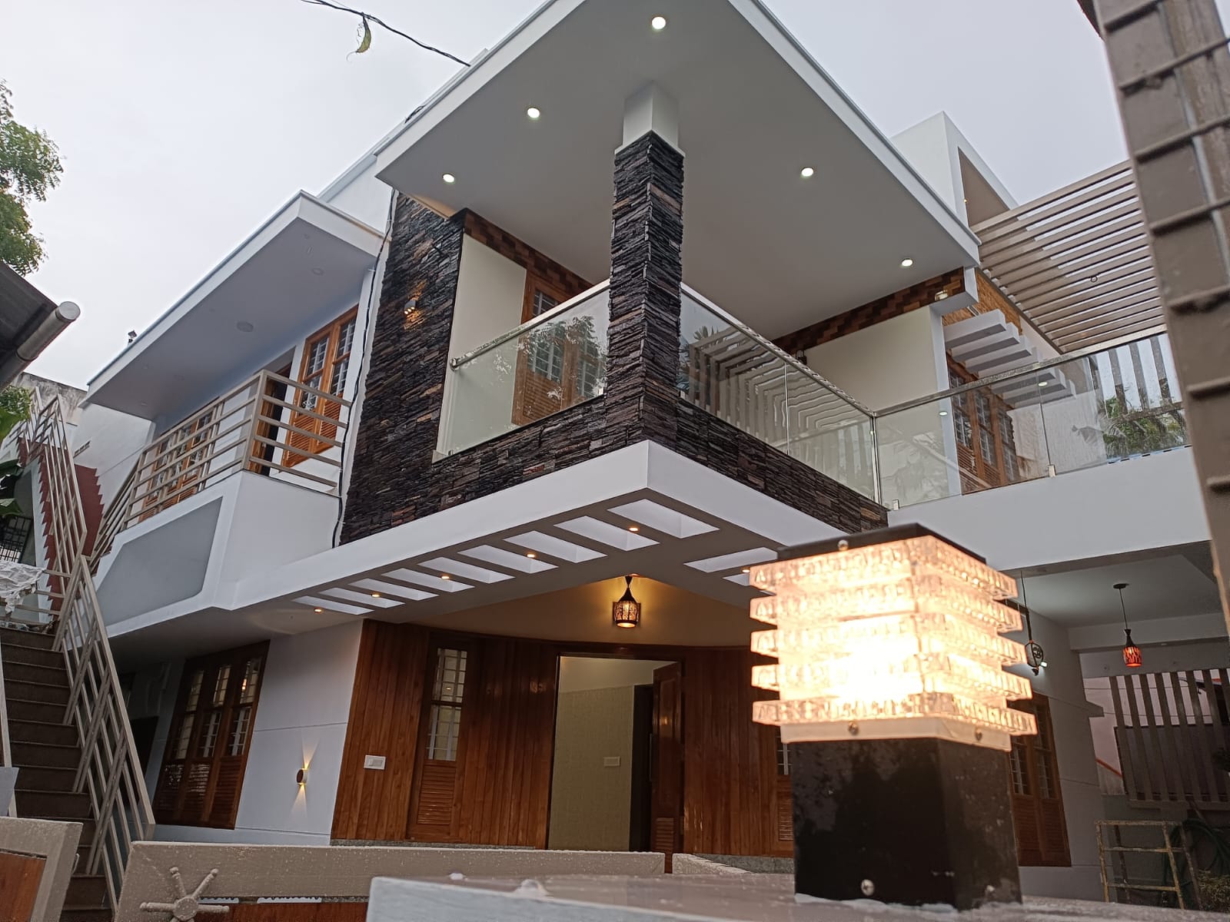
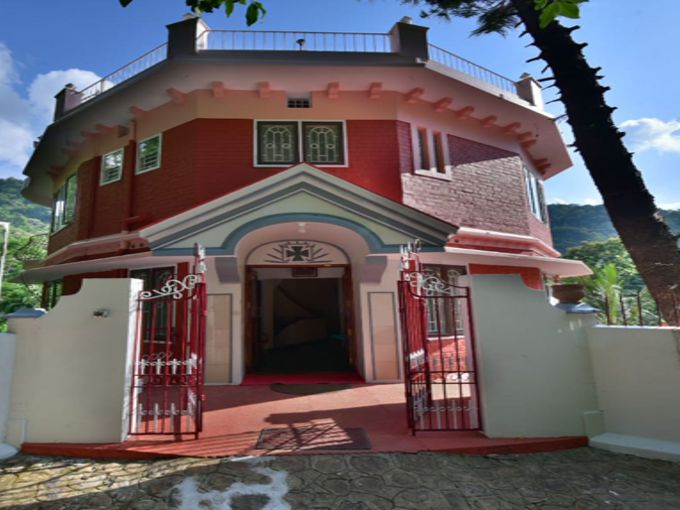
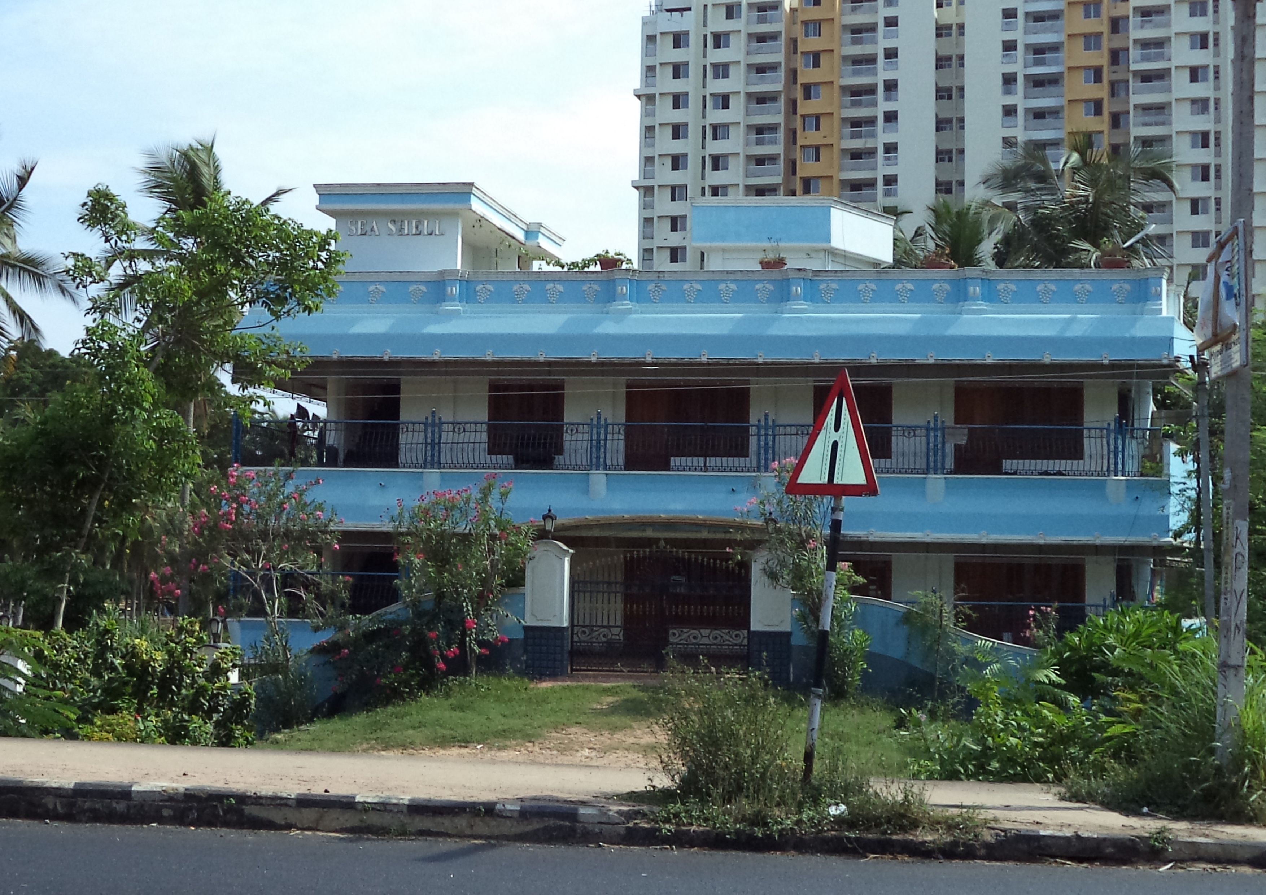
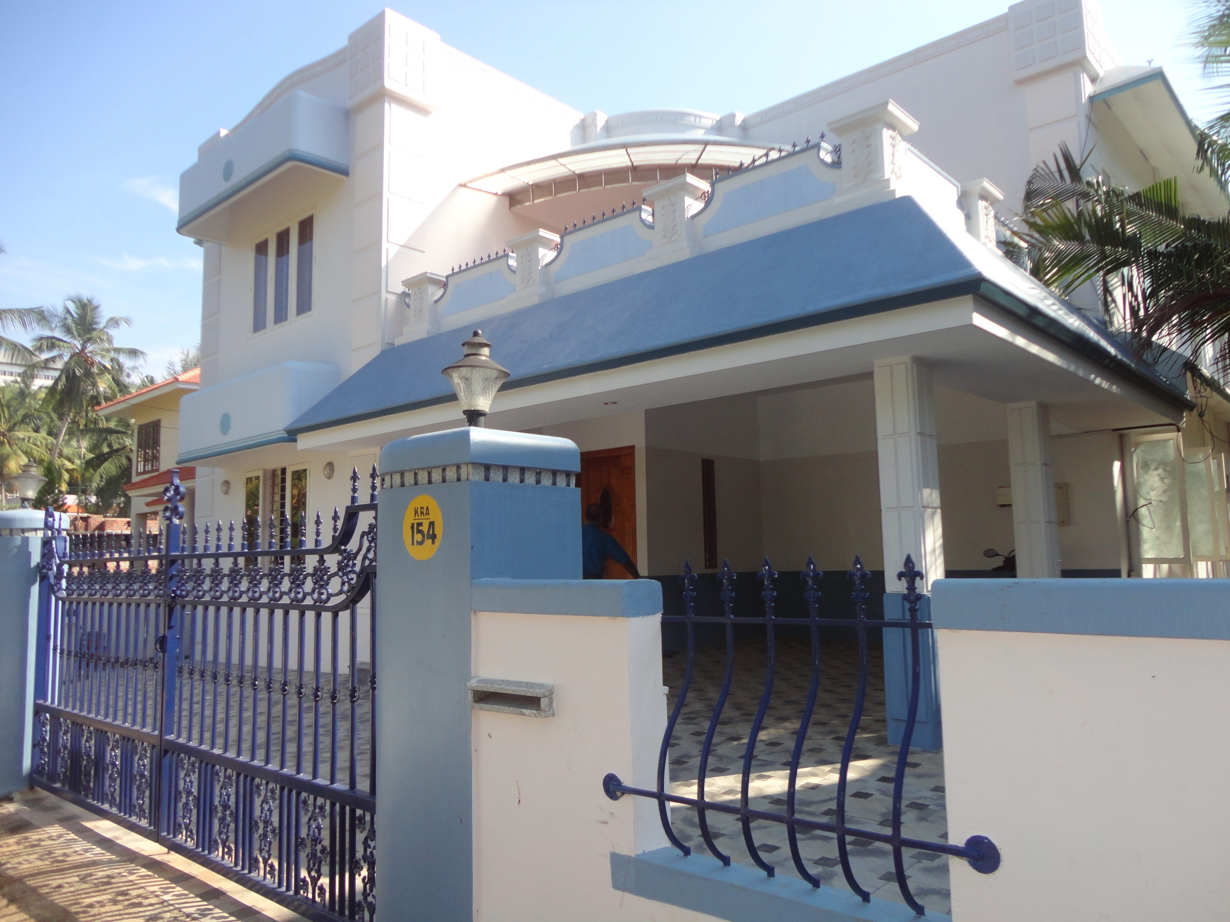
Our MIG homes are designed to balance comfort, functionality, and modern aesthetics. Built using advanced monolithic technology, these homes are available in multiple layout patterns to suit varying lifestyle needs while ensuring durability and cost efficiency.
Monolithic RCC Structural System
Thermal, Acoustic & Moisture Protection
Enhanced Safety & Structural Stability

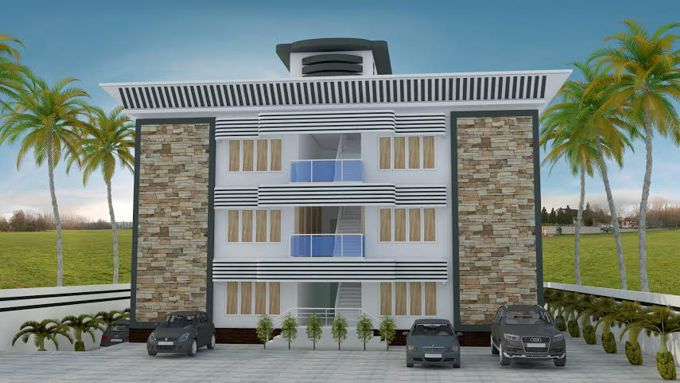
Designed for efficiency and affordability, LIG homes are built using monolithic construction to ensure strength, durability, and faster completion. These homes offer practical layouts and long-term value while maintaining quality within a controlled budget.

Built with precision, engineered for durability, and designed to stand the test of time. We create strong, reliable structures using quality materials, modern construction techniques, and uncompromising attention to detail—delivering homes and spaces that remain strong for generations.
1. TRUE MONOLITHIC INTEGRITY
This joint free homogeneous construction method ensures the entire building functions as a
single monolithic "stone like? unit. The absence of masonry ioints and discontinuities improves
structural stiffness, durability and resistance to uneven settlement.
2. ENHANCED SAFETY & DISASTER RESILIENCE
Due to its
seamless and joint free nature, the structure performs exceptionally well under earthquake,
cyclone, floods and fires. It significantly reduces the risk of collapse and providing vital
time for the family to exit safely
3. FASTER CONSTRUCTION TIME
Monolithic construction
accelerates building by casting the entire structure in a single, joint less pour. Door and
window frames, Electrical and plumbing conduits are pre-embedded in the mould, eliminating wall
cutting and heavy plastering, thereby significantly reducing construction time.
4. FIRE RESISTANCE
Monolithic RCC structures are among
the most fire-resistant building systems available today. This dense mass does not ignite or
contribute fiel to fire.
5. NO NESTING ZONE FOR TERMITES & ANTS
The non-porous
concrete walls prevents effectively the capillary action and water seepage. The "Zero Cavity
construction creates an impenetrable physical seal-for Termites and other pest to breed.
6. PRECISION FINISH & LOW MAINTENANCE
The use of
high-tech form work results in smooth, mold finished surfaces This eliminates the need for thick
plastering and removes the risk masonry cracks. ensuring flawless aesthetic for decades.
7. COST EFFECTIVE BUILDING SYSTEM
RCC Monolithic
construction reduces overall project coststhrough faster execution and reduced labour
dependency, making it cconomical for both small and medium scale developments.
8. ARCHITECTURAL FLEXIBILITY
Monolithic technology
allows for immense creative freedom. Surface texture, niches, Shelves and recessed pockets can
be cast integrally within the RCC walls.
9. MINIMAL MACHINERY & SAFER CONSTRUCTION SITES
No
heavy equipments required. Reduced transportation and handling. Cleaner, Safer, and more
efficient site operations.
10. ENVIRONMENTALLY RESPONSIBLE
High thermal mass
reduces heat exchange and lower environmental impact.
11. MAINTENANCE FREE LIVING
The seamless nature of the
system is inherently crack-resistant. Without out plaster layers or masonry joints to fail, the
building requires minimal long term up keeping, making it a stress free Living
12. MOISTURE PROTECTION FOR BASEMENT
Cast- in - place
concrete prevents ground moisture and cold transmission, protecting basements and lower levels
from dampness and deterioration.